UNIT PLANS • GODREJ GLOBAL BUSINESS CITY GREATER NOIDA
Proposed Apartment Layout Overview
Godrej Global Business City Floor Plans
Explore master planning, floor designs, and tentative unit configurations for premium 2, 3 & 4 BHK residences engineered for modern lifestyle comfort.
Developer
Godrej Properties
Location
Noida–Greater Noida Region
Land Area
Details Awaited
Configurations
1, 2, 3 & 4 BHK Homes + Commercial
Proposed Apartment Layout Overview
Browse through tentative unit configurations and master layout visuals. High-resolution floor drawings and dimensions available upon request.
🔒
2 BHK Apartment Layout
Indicative visual. Detailed floor plan dimensions & carpet area available on request.
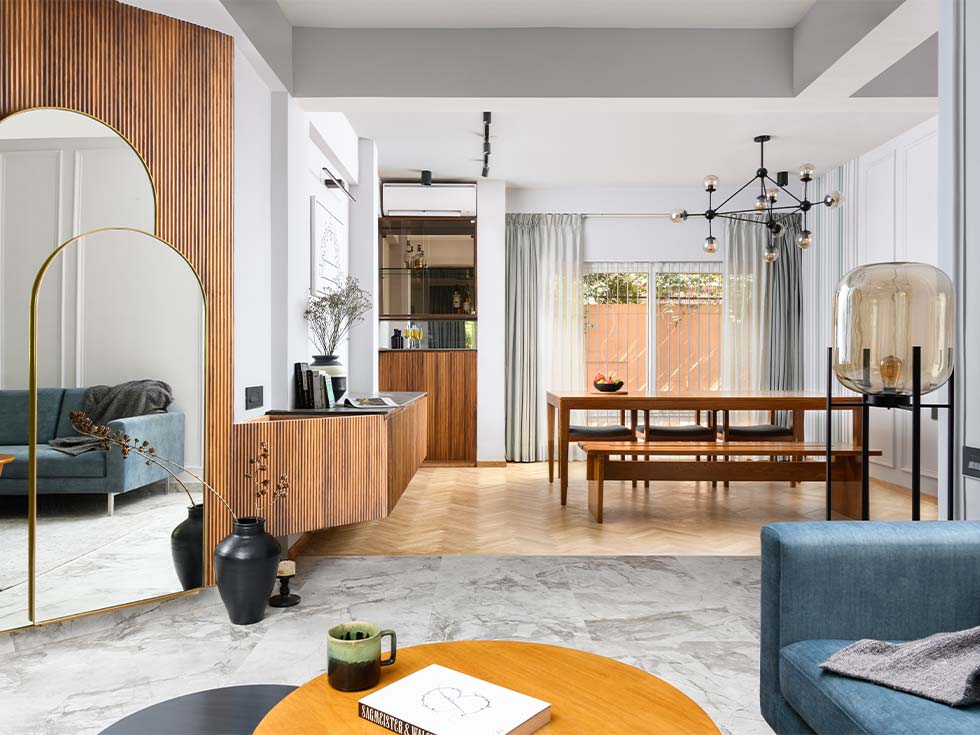
Spacious Living
2 BHK Luxury Residences
Designed with dedicated foyer space, cross-ventilation, expansive balconies, and private utility zones.
Typology2 BHK Grande / 2 BHK + Study Luxe
Tentative Size1,320 – 1,540 sq. ft.
StatusNew Launch / Pre-Launch
Price Range₹1.85 Cr – ₹2.15 Cr*
LocationNoida–Greater Noida Region
🔒
3 BHK Apartment Layout
Indicative visual. Official high-res drawing and layout specs available on request.
Family Luxury
3 BHK Executive Homes
Generously proportioned bedrooms with en-suite bathrooms, separate utility balcony, and optional servant/study quarters.
Typology3 BHK Grande / 3 BHK Luxe / 3 BHK + U
Tentative Size1,690 – 2,500 sq. ft.
StatusNew Launch / Pre-Launch
Price Range₹2.35 Cr – ₹3.50 Cr*
LocationNoida–Greater Noida Region
🔒
4 BHK Grand Residences
Indicative visual. Full structural layout, deck dimensions & specifications available on request.
Ultra Luxury
4 BHK Grand Presidential
Expansive multi-generational spaces featuring dual master suites, private entry lobby options, and unobstructed green vistas.
Typology4 BHK + Utility / Study
Tentative SizeSizes On Request (Spacious)
StatusNew Launch
Price Range₹ On Request
LocationNoida–Greater Noida Region
🔒
Integrated Master Plan
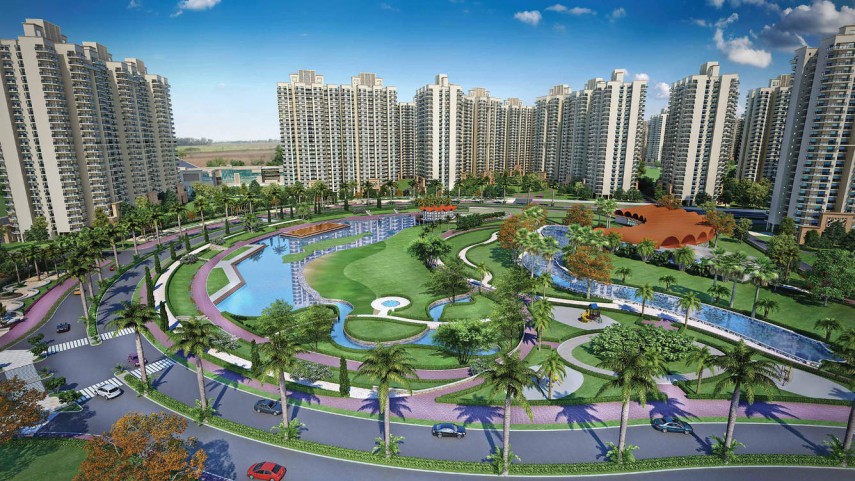
Visual representation. Official site master plan, vehicular movement map & green zoning available on request.
Integrated Township
Master Planning & Zoning
Harmonious coexistence of commercial office spaces, luxury high-rise residences, grand clubhouse, and 70% open green landscapes.
Land ParcelOfficial details awaited
Open AreaOver 70% Landscaped Greens
DevelopmentMixed-Use Integrated Hub
ConnectivityNoida–Gr. Noida Expressway & Airport
Planning Advantages of Godrej Global Business City Homes
The proposed residences focus on spacious rooms, practical circulation, optimal natural light, and dedicated utility areas suitable for premium family living. Every square foot is engineered to maximize privacy and efficiency.
Key Project Highlights
Noida–Greater Noida Region: Prime placement along the high-growth industrial and expressway corridor.
Godrej Properties Legacy: Premium mixed-use development engineered to global standards.
Versatile Typologies: Spacious homes spanning office spaces and 2, 3 and 4 BHK residences.
Efficient Layouts: Zero wasted corridor space with maximized usable carpet area.
Eco-Centric Architecture: Cross-ventilation design ensuring ambient daylight and air circulation.
Get Price, Brochure & Availability
Request the latest project information & layouts
Godrej Global Business City Pre-Launch Price List
Indicative pricing matrix associated with unit typologies and tentative sizes.
Configuration / Typology
Tentative Size
Price Range
Action
1 BHK Grande
985 sq. ft.
₹1.35 Cr*
1 BHK Luxe
1,050 sq. ft.
₹1.45 Cr*
2 BHK Grande
1,320 sq. ft.
₹1.85 Cr*
2 BHK + Study Luxe
1,540 sq. ft.
₹2.15 Cr*
3 BHK + 2T Grande
1,690 sq. ft.
₹2.35 Cr*
3 BHK + 3T Luxe
1,890 sq. ft.
₹2.60 Cr*
3 BHK + 3T + Study
2,300 sq. ft.
₹3.20 Cr*
3 BHK + U
2,500 sq. ft.
₹3.50 Cr*
Pre-Launch Offer: The above prices are currently being offered as a pre-launch offer and are subject to change based on availability and the developer’s final launch terms. *Prices are indicative and may vary based on floor, unit preference, PLC, taxes, statutory charges, parking, maintenance, and other applicable charges. Please verify the latest cost sheet before booking.
Frequently Asked Questions
Common queries about Godrej Global Business City layouts, sizes, and booking details.
What is Godrej Global Business City?
Godrej Global Business City is a premium mixed-use development by Godrej Properties planned for the Noida–Greater Noida region. Final land area and approved project specifications are awaited.
What configurations are available?
The project offers thoughtfully designed residential configurations including 1 BHK Grande/Luxe, 2 BHK Grande, 2 BHK + Study Luxe, 3 BHK Grande/Luxe/Study/Utility, and select 4 BHK luxury residences, alongside commercial office spaces.
What are the tentative sizes?
Tentative residential sizes start from 985 sq. ft. for 1 BHK homes up to 2,500 sq. ft. for 3 BHK + Utility homes. Detailed unit-wise carpet area schedules can be downloaded with the floor plan PDF.
What is the approximate price?
Pre-launch prices start from approximately ₹1.35 Cr* for 1 BHK configurations and range up to ₹3.50 Cr* for large 3 BHK + Utility residences. Final prices vary by floor placement, orientation, and PLC charges.
Where is the project located?
The project is located in the Noida–Greater Noida region, offering direct connectivity to the Noida–Greater Noida Expressway, Yamuna Expressway, proposed metro network, and the upcoming Noida International Airport at Jewar.