PROJECT VISUALS • GODREJ GLOBAL BUSINESS CITY GREATER NOIDA
Visuals
Explore Project Lifestyle Visuals
The gallery presents representative views of the project concept, apartment lifestyle, landscaped spaces, and community amenities at Godrej Global Business City.
Developer
Godrej Properties
Location
Noida–Greater Noida Region
Project Scale
Details Awaited
Homes
1, 2, 3 & 4 BHK + Offices
Godrej Global Business City Project Visuals
Discover a visual representation of luxury living. Browse through our conceptual imagery showcasing the premium lifestyle waiting for you.
RESIDENCES
Premium Living Spaces
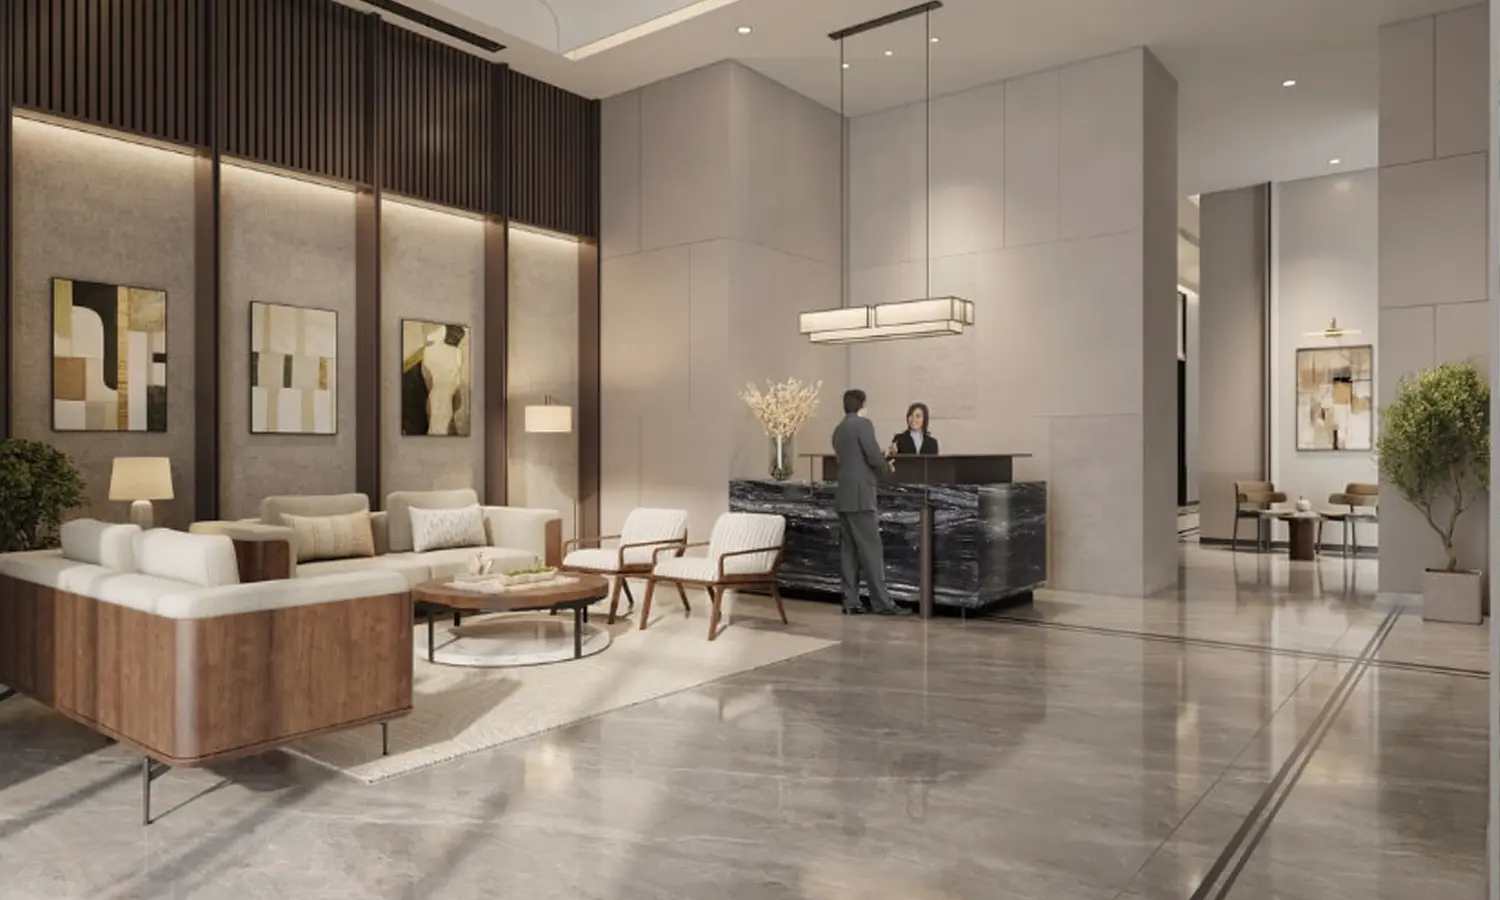
LIFESTYLE
The Grand Clubhouse
ARCHITECTURE
Eco-Luxury Façade
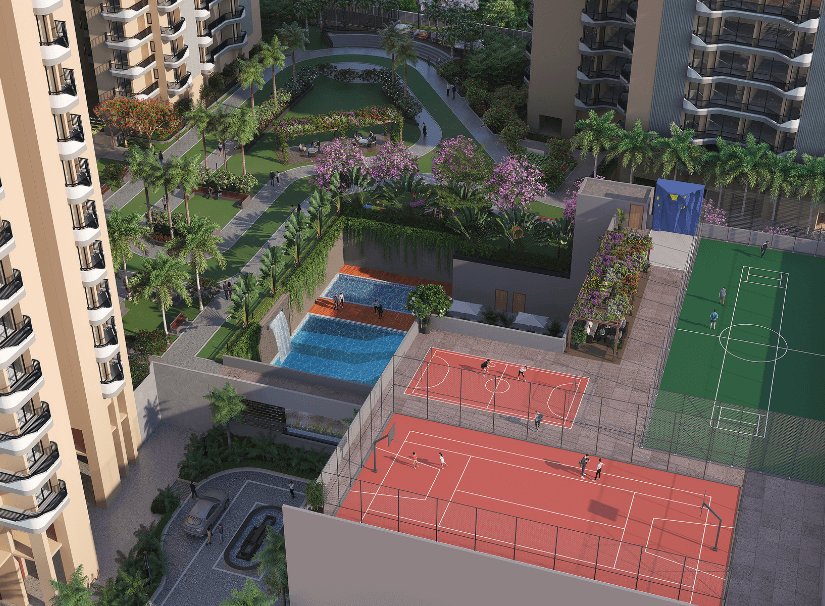
AMENITIES
Resort-Style Infinity Pool
NATURE
Central Zen Gardens
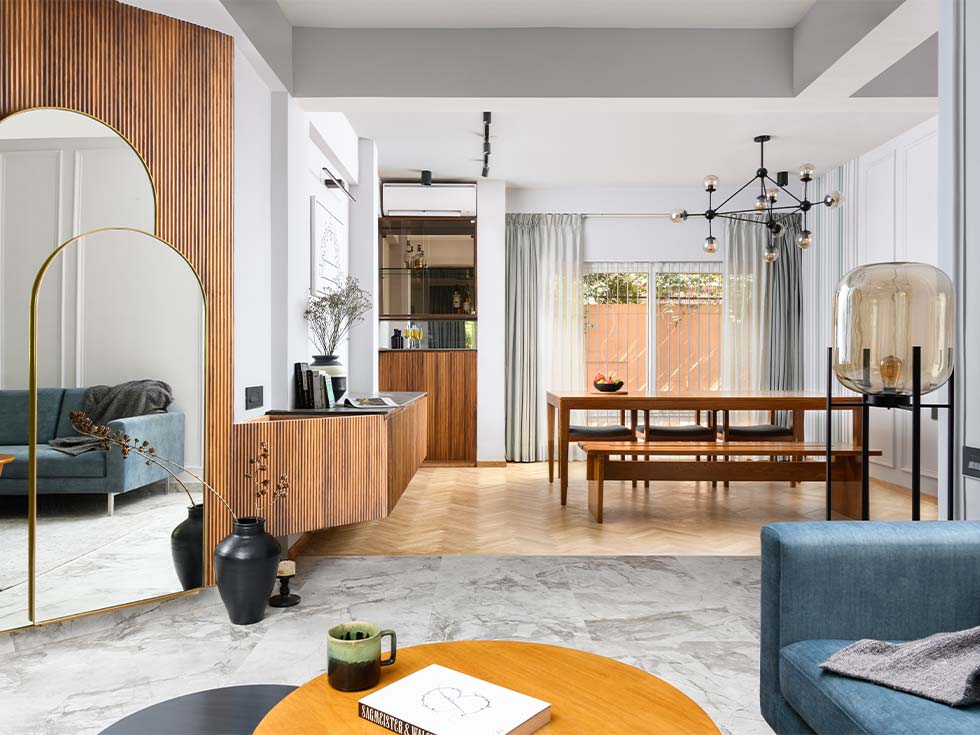
INTERIORS
Spacious Dining & Foyer
Want to see more exclusive project visuals?
Register your interest to receive our complete e-brochure containing detailed high-resolution architectural renderings, panoramic site views, and interior design concepts.
Godrej Global Business City Project Visuals Guidance
The gallery presents representative views of the project concept, apartment lifestyle, landscaped spaces, and community amenities. These artistic impressions are designed to give prospective buyers a clear sense of the architectural vision and standard of luxury intended for the final development.
Important Disclaimer
Artistic Impressions: The images shown are computer-generated renders meant for conceptual representation.
Subject to Change: Final construction, finishes, landscaping, and specifications may differ from these artistic impressions.
Official Documents: All design layouts, dimensions, and amenities should be confirmed through official RERA-approved documents prior to booking.
Noida–Greater Noida Expressway Corridor: The visual scale reflects the premium mixed-use development planned for this high-growth region.
Request Full Details
Get the complete e-brochure, layouts & pricing
Godrej Global Business City Pre-Launch Price List
Indicative pricing matrix associated with unit typologies and tentative sizes.
Configuration / Typology
Tentative Size
Price Range
Action
1 BHK Grande
985 sq. ft.
₹1.35 Cr*
1 BHK Luxe
1,050 sq. ft.
₹1.45 Cr*
2 BHK Grande
1,320 sq. ft.
₹1.85 Cr*
2 BHK + Study Luxe
1,540 sq. ft.
₹2.15 Cr*
3 BHK + 2T Grande
1,690 sq. ft.
₹2.35 Cr*
3 BHK + 3T Luxe
1,890 sq. ft.
₹2.60 Cr*
3 BHK + 3T + Study
2,300 sq. ft.
₹3.20 Cr*
3 BHK + U
2,500 sq. ft.
₹3.50 Cr*
Pre-Launch Offer: The above prices are currently being offered as a pre-launch offer and are subject to change based on availability and the developer’s final launch terms. *Prices are indicative and may vary based on floor, unit preference, PLC, taxes, statutory charges, parking, maintenance, and other applicable charges. Please verify the latest cost sheet before booking.
Frequently Asked Questions
Common questions about Godrej Global Business City development and visuals.
What is Godrej Global Business City?
Godrej Global Business City is a premium mixed-use development by Godrej Properties planned for the Noida–Greater Noida region. Final land area and approved project specifications are currently awaited.
What residential configurations are available?
The project encompasses thoughtfully designed 1 BHK, 2 BHK, and 3 BHK luxury residences (including Study and Utility variations), alongside select 4 BHK apartments and integrated commercial office spaces.
What are the tentative sizes?
Tentative unit sizes start from 985 sq. ft. for 1 BHK homes up to an expansive 2,500 sq. ft. for 3 BHK + Utility homes.
What is the approximate price?
Pre-launch pricing starts from approximately ₹1.35 Cr* for the 1 BHK Grande configuration and scales up to ₹3.50 Cr* for premium 3 BHK + Utility residences.
Where is the project located?
Godrej Global Business City is strategically located in the Noida–Greater Noida region, Uttar Pradesh, enjoying prime access to the Noida–Greater Noida Expressway, Sector 148 Metro, Yamuna Expressway, and the upcoming Jewar International Airport.